

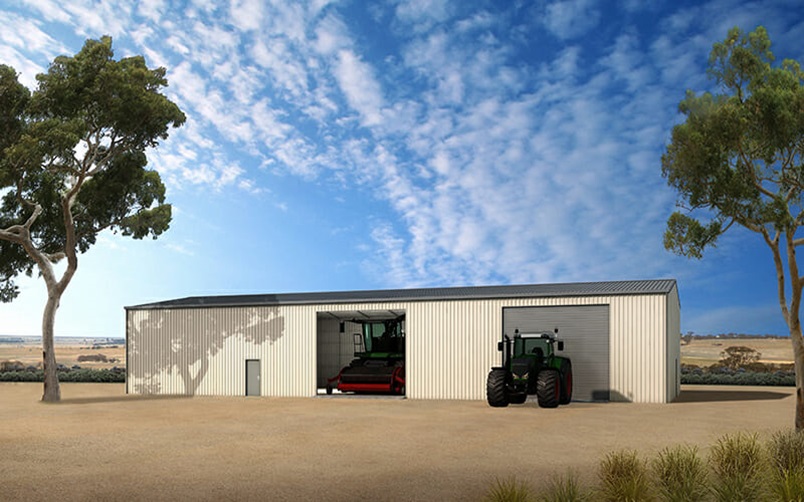
Rural and semi-rural properties across Western Australia face a different set of building challenges to a standard suburban block. Bigger distances between structures, more exposure to wind, and equipment that’s simply larger and heavier than anything found in a typical residential garage all mean that rural sheds need to be approached with a different mindset from the outset.
This guide looks at what actually matters when planning a shed for a rural block, from equipment access and bay layout through to material choice and the practical realities of building further from town.
Understanding the Load: What Actually Needs Housing
Before any design conversation starts, it’s worth getting genuinely specific about what the shed needs to hold, both now and in a few years’ time. Tractors, headers, utes, trailers, feed, fencing supplies and fuel storage all have different clearance, floor loading and access requirements. A shed sized around today’s equipment list, without room for a future upgrade to larger machinery, is one of the most common regrets among rural property owners.
Custom built sheds tend to make far more sense in this context than a standard catalogue design, since rural equipment briefs rarely fit a generic template. A custom approach allows bay width, door height and internal layout to be matched precisely to the machinery being housed, rather than forcing equipment into a space that’s technically big enough but awkward to actually use day to day.
Bay Configuration: Open, Enclosed, or Both
One of the biggest early decisions is how much of the shed should be open-bay versus fully enclosed. Open bays suit equipment that needs quick, frequent access, tractors and utes that come and go daily benefit from not having to deal with roller doors every single time. Enclosed bays make more sense for anything valuable, sensitive to dust, or requiring security, such as tools, spare parts, or fuel storage.
Many rural sheds end up as a hybrid, with a mix of open equipment bays alongside one or two enclosed, lockable sections. Planning this split at the design stage, rather than trying to retrofit a dividing wall later, keeps the build simpler and generally cheaper.
Farm-Specific Considerations
For properties running livestock or cropping operations, farm sheds often need to account for feed and fertiliser storage alongside equipment housing. This introduces a few extra design considerations that don’t apply to a purely equipment-focused shed:
- Pest and vermin control — sealed, vermin-proof storage matters far more for feed and grain than for general equipment
- Chemical storage compliance — fertiliser and chemical storage may need to meet specific separation and ventilation requirements
- Loading access — bulk deliveries often need different access points to day-to-day vehicle movement
Raising these use cases early with the design team ensures the final structure actually supports the full range of farm operations rather than just the most obvious one.
Wind Loading and Structural Ratings
Rural properties are frequently more exposed than suburban blocks, without the buffering effect of surrounding houses, fences and established vegetation. This means wind loading calculations need genuine attention rather than a generic assumption carried over from a metro build. A shed engineered for a sheltered suburban wind zone can be significantly under-specified for an exposed rural site, and the consequences of getting this wrong show up during the first serious storm rather than in day-to-day use.
It’s worth confirming the specific wind rating applied to any rural design and asking how it was determined for that particular site, rather than assuming a standard rating applies uniformly across the region.
Storage That Doesn’t Fit the Equipment Bay
Not everything on a rural property belongs in the main equipment shed. A separate storage shed, sized for general household overflow, tools, or seasonal items, often makes more sense than trying to squeeze everything into one combined structure. Keeping general storage separate from the main machinery shed also reduces the risk of dust, fuel residue or chemical exposure affecting items that don’t need to be anywhere near that environment.
Location Matters: Building Further Out
For anyone specifically searching for rural sheds Perth options, it’s worth understanding that building further from the metro area can affect lead times, delivery logistics and site access in ways that don’t apply to a standard suburban build. Confirming delivery routes, site access for larger vehicles, and power availability for construction equipment early in the planning process avoids delays once the build is underway. It’s also worth checking whether additional structural certification is required for properties outside standard council boundaries, since requirements can vary considerably between shires.
Comparing Rural and Metro Needs
It’s a useful exercise to compare a rural brief against the kind of standard sheds in Perth that suit a typical suburban block. Metro sheds are generally more standardised, smaller footprints, more predictable wind exposure, and more consistent council requirements across neighbouring properties. Rural builds, by contrast, tend to need a more bespoke approach almost by default, simply because the range of uses, exposure levels and site conditions varies so much more from one property to the next.
Seasonal Timing and Practical Planning
Rural builds often need to work around the operational calendar of the property itself. Scheduling construction outside of peak seeding, harvest or lambing periods avoids competing for site access and attention with the day-to-day running of the operation. It’s worth having this conversation with the design and construction team early, since lead times for materials and scheduling can extend during busy periods across the industry, particularly heading into the drier construction-friendly months.
Access tracks are another practical detail that’s easy to overlook until delivery day arrives. Confirming that trucks carrying structural steel and roofing materials can actually reach the build site, accounting for gate widths, track surface, and any seasonal boggy sections after rain, saves a genuinely frustrating delay on the day materials are due to arrive.
Final Thoughts
Rural sheds carry a different set of demands to a standard residential build, and treating them with a generic, one-size-fits-all approach tends to produce a structure that’s technically functional but never quite fits how the property actually operates. Getting specific about equipment, bay configuration, wind exposure and future needs before finalising a design is the difference between a shed that becomes a genuinely useful part of daily operations and one that ends up being worked around rather than worked with.
For rural property owners, the extra planning time upfront is a small investment compared with the years of daily use the structure will need to support.
It’s also worth revisiting the design brief with fresh eyes once a draft layout is in hand, ideally walking through a typical day’s equipment movements on paper before committing. It’s a simple exercise, but it often surfaces a small adjustment, a slightly wider bay, a repositioned door, that makes a genuine difference to how smoothly the shed functions once it’s actually in daily use.


